
A key project decision is choosing who will carry the work from planning through construction. Wallpro System & Construction Inc brings design and construction together in one project arrangement, giving you a single point of coordination instead of separate designers and builders. This can make responsibilities clearer, provided the scope and project controls are well defined.
It’s reasonable to want clarity on what’s included, how decisions affect the schedule, and what may change the budget before work begins. This guide explains what a design-and-build company does and how planning, documentation, construction, and project monitoring fit together.
You’ll also learn how design services can fit into a house project, how professional credentials relate to plans and technical documents, and what to consider when reviewing timelines and cost control. Use these points to assess whether this arrangement suits your project needs.
Key Takeaways
- See how architectural, structural, and interior design decisions connect to the plans and documents needed to move a house project forward.
- Understand how professional credentials and relevant project experience support sound planning and coordinated construction.
- Learn which scope, material, and design decisions shape project timelines and cost control, and how to manage changes clearly.
- Compare a single-entity design-and-build arrangement with separate design and construction roles to decide which workflow better fits your project.
Architectural, structural, and interior design
Architectural planning turns household needs into a coordinated layout. Start by mapping daily routines, privacy needs, storage, and how rooms connect. For example, placing the kitchen near the dining area can make serving meals more convenient. Then review room sizes, doors, windows, circulation, and the home’s orientation on the lot. These choices shape how the house functions before construction begins.
Architectural plans and technical documents communicate the design to the construction team. They can show dimensions, layouts, materials, and how building elements relate. Under current regulations, building plans and technical documents may need to be prepared, signed, and sealed by appropriately licensed professionals. Clear documentation aligns the intended design with the work being priced and built, and gives the team a reference for coordinating details.
Structural design addresses how the house’s framing and other structural elements support the planned spaces. It should work with the architectural layout, not against it. For instance, a wide, open living area affects the structural design needed to support that space. Interior design specifies practical details such as finishes, lighting positions, storage, and surface choices. Coordinate these decisions early, because changing a room layout can affect drawings, materials, and construction tasks.
- Plan: Set room functions, circulation, privacy, and storage needs.
- Coordinate: Align architectural layouts with structural requirements and interior selections.
- Document: Make sure drawings and technical details reflect the agreed scope.
- Review: Compare revisions against the intended layout and material choices.
Keep decisions traceable. If a proposed change affects cost, document the revised scope and approval before work proceeds. According to the Food and Agriculture Organization of the United Nations, contract changes that may add costs require prior written approval to be binding. A written record connects revisions, such as changing a finish or moving a partition, to the approved project scope.
Construction credentials and experience
Credentials identify who takes responsibility for each part of a house project. Experience shows how those roles work together on site.
Construction Credentials
Match each professional’s stated role to the work they handle. Plans, structural details, and construction supervision, for example, involve different responsibilities. Review project documents for named roles, signatures, and clearly assigned tasks. This helps you understand who prepares design information and who coordinates construction decisions. Check that the proposed scope aligns with the people identified to deliver it. Clear responsibilities make decisions easier to track as the project moves from drawings to site work.
Construction Experience
Relevant experience means more than seeing completed houses. Consider whether past work reflects your project’s scope, such as a single-family home, a renovation, or a layout with open living spaces. A portfolio can help you assess how drawings translate into finished work. Compare room flow, finish coordination, and how changes were handled. These examples give you practical context for judging whether experience aligns with your priorities, rather than relying on broad claims of expertise.
Integrated Design and Construction
In a design-and-build arrangement, design and construction services come together under one entity or contract. This gives the project one structure for coordination, rather than separate designers, architects, and contractors. For example, if a selected window changes the wall layout, the design and construction teams can coordinate the drawing and site implications through the same project. Review how decisions move from design approval to construction instructions. A clear process helps keep everyone working from the current plan.
Use a simple review sequence: match responsibilities to roles, compare relevant completed work, then trace how design decisions reach the construction team. This makes credentials and experience easier to assess against the actual scope. If you’re considering an integrated workflow, explore the design-and-build process as a practical next step for understanding how coordinated delivery is structured.
Project timelines and cost control
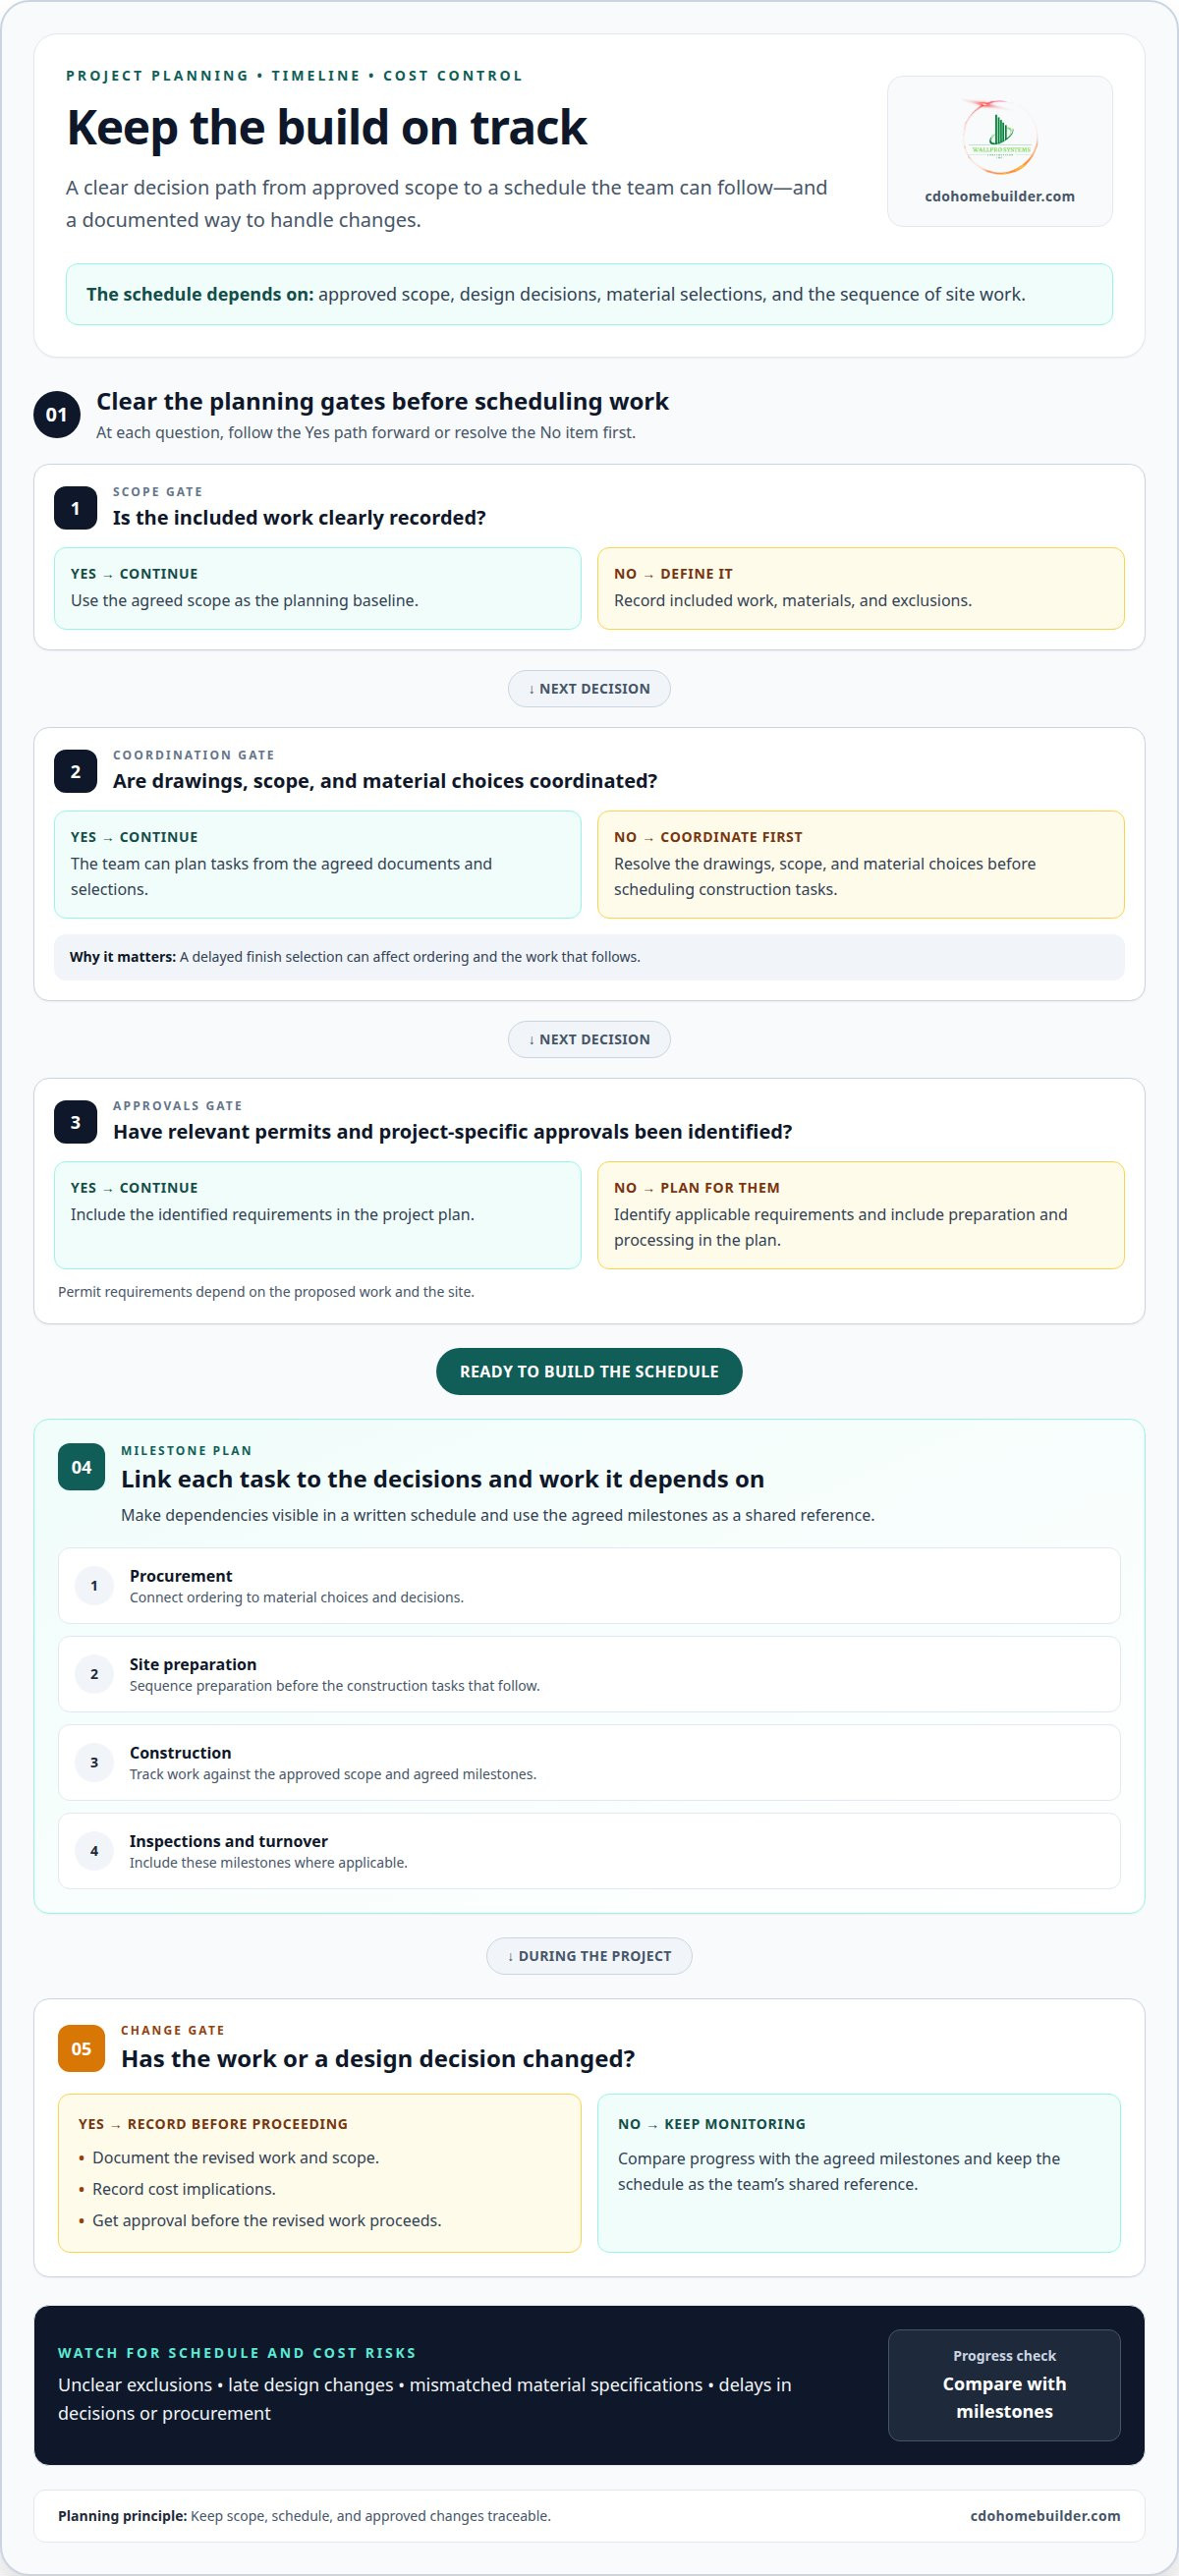
A house schedule depends on the approved scope, design decisions, material selections, and sequence of site work. Track each milestone against the decisions, documents, and construction tasks it requires.
When building or renovating a house in Cagayan de Oro, identify the building permit and any project-specific approvals relevant to the scope and site. Permit requirements depend on the proposed work, so include preparation and processing in the project plan.
Plan from decisions through delivery. First, define the rooms, finishes, and work included. Then coordinate the drawings, scope, and material choices before scheduling construction tasks. Set milestones for procurement, site preparation, construction, inspections, and turnover, where applicable. A delayed finish selection, for example, can affect ordering and the work that follows. A written schedule makes these dependencies visible and gives the team a shared reference.
- Scope: Record included work, materials, and exclusions.
- Sequence: Link each task to the decisions and preceding work it needs.
- Review: Compare progress with the agreed milestones.
- Change: Document revised work, cost implications, and approval before proceeding.
Common risks include unclear exclusions, late design changes, mismatched material specifications, and delays in decisions or procurement. Hidden costs can arise when an assumed task, such as site preparation, falls outside the written scope, or when a revised finish changes material and labor requirements. Use a bill of quantities (BOQ) alongside a clear scope to link specified items with project costs. This makes omissions easier to identify during planning.
Control costs by comparing proposed changes with the approved scope before scheduling them. Moving a wall, for example, may affect drawings, materials, and follow-on work. Keep revised details and approvals together, then update the schedule and cost record. This gives you a clearer view of how each decision affects the budget and completion milestones.
Design-and-build services and how they work
When comparing a design and build contractor in Cagayan de Oro, consider how the firm connects design decisions with construction delivery. One project arrangement can bring these stages together, but its value depends on clear responsibilities and a documented scope.
A typical process begins with a discussion of the site, household needs, and intended scope. The team develops a design, coordinates technical documents, and identifies the work and materials to include. Once the scope and project documents are agreed, construction proceeds against that plan. For example, a family can define room functions and finish preferences before incorporating them into a coordinated project scope.
Services can include planning and design coordination, construction, permit-related work, BOQ preparation, and project monitoring. The contract defines what is included. A homeowner planning a new house may need design and construction coordinated together, while a project with completed plans may focus on construction. For a design and build contractor in Cagayan de Oro, the written scope should identify the stages covered and who manages each one.
Use the contract to set clear working rules. It should identify project documents, included work, material specifications, milestones, the payment schedule, and the process for approving changes. It should also explain how progress is recorded and how issues are raised. If a selected tile is replaced, document the revised material and any cost or schedule impact before work proceeds.
A clear agreement gives both sides a shared reference for decisions. Keep approved plans, scope revisions, progress records, and change approvals together. This helps prevent the site team from relying on outdated drawings or informal instructions. It also makes it easier to trace a decision from the homeowner’s request to revised work and its project implications.
Before signing, compare the contract scope with the drawings and BOQ line by line. Confirm that each major task has a defined deliverable, responsible party, and approval process. This connects design intent to construction execution and makes the arrangement easier to manage.
Wallpro System & Construction: Design+Build
Wallpro System & Construction brings design coordination and construction together through its Design+Build offering. This can suit a project where you want one arrangement to connect house plans, scope, and construction. For a project with completed plans, its Build offering focuses on construction. The OFW Build Program supports overseas Filipino workers planning a house project, while Renovation & Upgrades is for existing homes.
Before moving forward, organize your priorities: intended scope, preferred layout, material choices, and existing project documents. These provide a clear starting point and help connect design decisions with construction planning. Choose the service that matches your project stage, whether you’re planning a new home, ready to build from plans, or improving an existing property.
To discuss a project, visit cdohomebuilder.com.
Set Your Project Up for a Clear Start
Before discussing a project, write down what a successful home needs to deliver for your household. Separate essentials, such as accessible circulation or work-from-home space, from preferences you can adjust. This helps keep decisions focused when layout, materials, and scope need to align.
Bring a short project brief to your first conversation: the property location, intended use, priorities, and any existing plans. If you’re comparing a design and build contractor in Cagayan de Oro, use the brief to explain your goals and discuss how the proposed process will address them. Clear starting information makes the next decisions more practical.
Wallpro System & Construction Inc can discuss a project through the service that fits its stage. Contact Wallpro System & Construction Inc to begin a conversation about your house plans. A considered first step can help turn a broad idea into a workable project direction.
Frequently Asked Questions
What is a “Design and Build Company”?
A design-and-build company gives homeowners one project relationship for coordinating design decisions and construction delivery. This can simplify how you raise questions: instead of deciding which separate party should resolve a drawing-to-site issue, you use the project’s agreed coordination process. For a house in Cagayan de Oro, the practical value depends on clearly documented responsibilities, scope, and approvals.
What is the typical design-and-build cost per square meter in Cagayan de Oro?
There isn’t one reliable per-square-meter figure for every house in Cagayan de Oro, because costs depend on scope, layout, materials, site conditions, and included work. A rate is useful only when its inclusions provide the same basis for comparison. The project price depends on these factors and is provided after a quote request.
What is the design-and-build process and typical project timeline in Cagayan de Oro?
The process generally moves from project brief to scope alignment, design and estimate, construction, then turnover. The timeline depends on how quickly decisions, documents, material selections, and site tasks progress. For a practical schedule, ask for milestone dates tied to deliverables, such as approved drawings and material selections, rather than relying only on an overall completion target.
How can I check references and completed projects of Cagayan de Oro contractors?
Compare completed work with your project’s type and scale, then review what the contractor handled. Wallpro System & Construction Inc’s portfolio includes Familia Verde townhouse units, 60 units from 2024 to 2025, and PODC Bamboo Lane units, 80 units from 2020 to 2021. Look at project documentation and progress records alongside finished images to understand delivery, not just appearance.
What permits are required to build or renovate a house in Cagayan de Oro?
A building permit and project-specific approvals relevant to the work and site may be required. Permit requirements depend on the proposed scope, so include preparation and processing in the project plan.