

Design and construction work best as parts of one coordinated system. In a design and build construction process, one contract covers both design and construction, with a single team coordinating the work from early planning through delivery. That integration can help keep design decisions, schedules, costs, and site work aligned.
A construction project has many moving parts. The design and build construction process brings design and construction together under one coordinated arrangement, so you do not have to manage separate design and construction contracts yourself.
This guide explains what design-build means and how a project typically moves from planning and design through permits, procurement, construction, and handover. You’ll see what each stage needs to resolve, how the team coordinates decisions and materials, and why a clear scope and regular communication matter. Understanding the sequence helps you prepare before committing to a project.
Key Takeaways
- Align the project scope, design decisions, and budget early so the team can plan around shared priorities.
- Coordinate purchasing with the construction schedule, especially for materials that take longer to arrive.
- Choose a team whose experience and working style fit your project, then establish clear roles and communication.
- Understand how integrated design and construction can connect planning with site work, and identify the right delivery approach for your build.
Procurement, contractor coordination, and material lead times
Procurement links the approved design to site work through purchasing, delivery planning, and coordination. During construction, clear and current drawings help everyone avoid conflicting instructions and preventable delays.
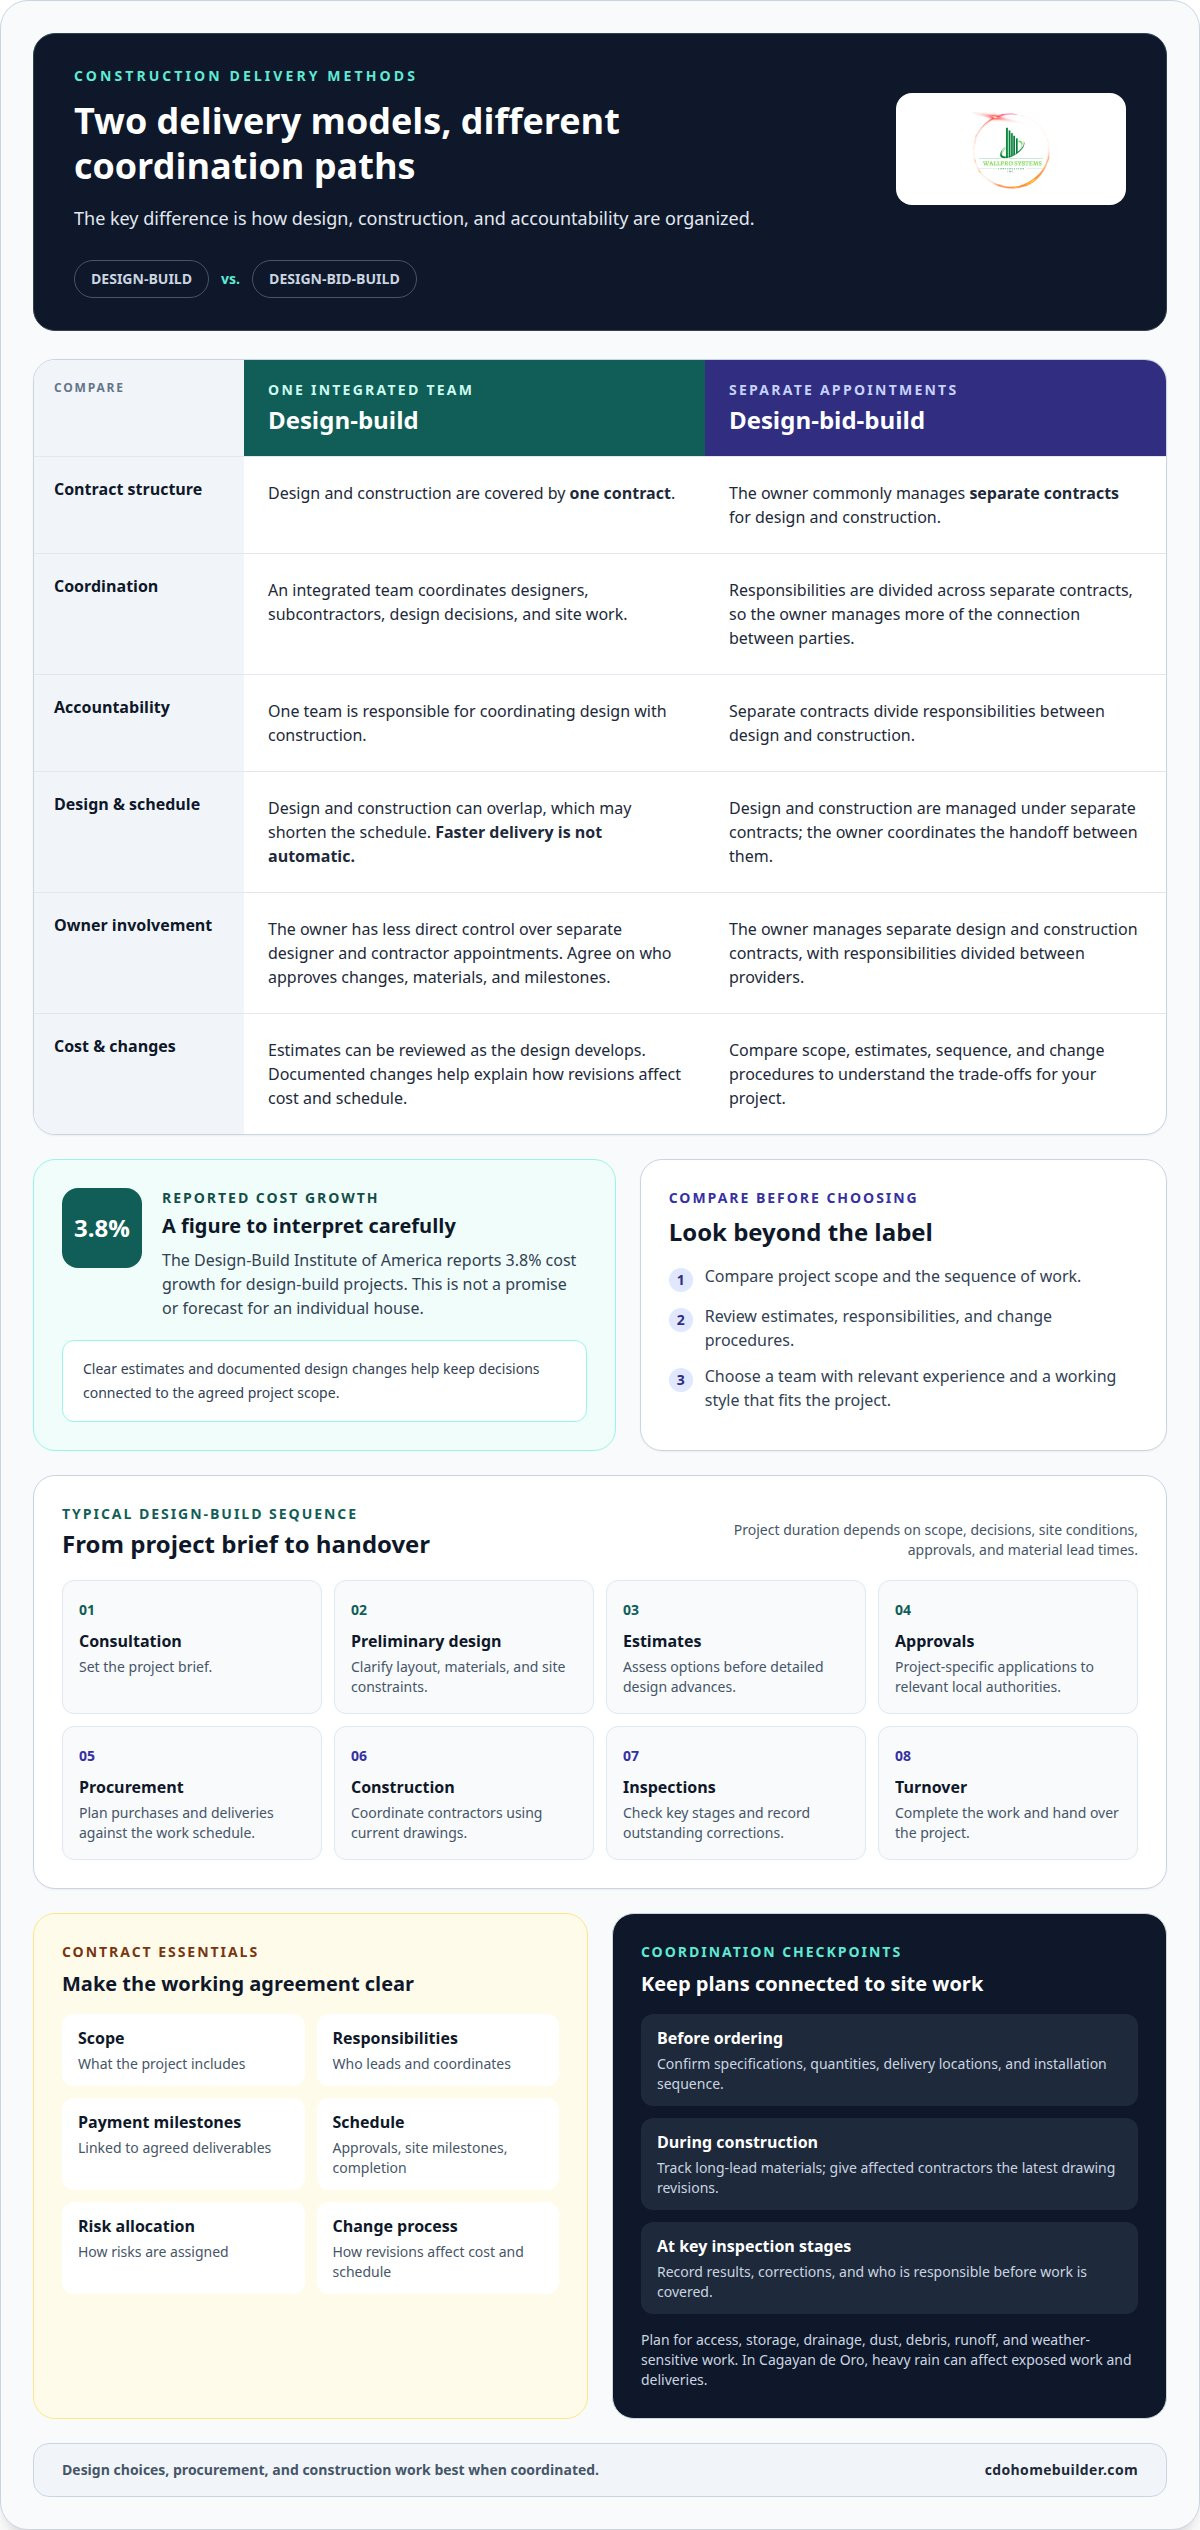
Match each purchase to the construction schedule. Before placing orders, confirm specifications, quantities, delivery locations, and installation sequence. Track long-lead materials against the work plan because a late delivery can delay dependent tasks. For example, if windows must be installed before interior finishing, their delivery date should shape the sequence for that area. Make sure every contractor working from affected drawings receives the latest revisions.
Site conditions also influence procurement and daily work. Record access routes, storage space, drainage, and nearby structures during planning. Set practical controls for dust, debris, runoff, and material storage, and assign responsibility for maintaining them. In Cagayan de Oro, heavy rain can affect exposed work and deliveries, so account for weather-sensitive tasks and safe storage in the schedule.
Plan inspections at key stages, such as before concrete is covered or finishes conceal underlying work. Record the result, any outstanding correction, and who is responsible. This creates a traceable quality-control process throughout construction instead of relying on a final walkthrough alone.
Builder Selection and Owner Control
Choosing a design-builder involves a trade-off: one integrated team coordinates designers and subcontractors, but you have less direct control over their separate appointments. Compare relevant experience, completed work, and working style before selecting a team. Agree on who approves design changes, materials, and milestone decisions so coordination is clear and your role remains understood.
Contracts, Payments, and Project Timelines
A design-build contract should set out the scope, responsibilities, payment milestones, schedule, risk allocation, and change process. The timeline should show design approvals, procurement, site milestones, inspections, and completion. Link payments to agreed deliverables or milestones. A clear process for changes helps everyone understand how revisions affect cost and schedule.
There is no single timeline for a typical design-build house project in the Philippines. Duration depends on scope, design decisions, site conditions, approvals, and material lead times. Build the initial schedule around these dependencies, then update it when approved changes or delivery shifts affect construction.
What Is Design-Build Construction?
Design-build brings design and construction under one contract, with an integrated team coordinating both phases. This structure connects early design decisions with estimates, approvals, and site work.
Design and Cost Estimation
Architectural design translates your needs into drawings that the team can assess and price. During preliminary design, the architect and other professionals involved clarify the layout, materials, and site constraints. The project manager can compare options and prepare estimates before detailed design advances. For example, changing room sizes early can affect material quantities and later construction work. Early estimates show how design choices influence scope before commitments become harder to change.
Cost Management and Certainty
Cost management compares the evolving design with the project budget at each phase. The team reviews quantities, material choices, and subcontractor input, then identifies where scope or specifications need adjustment. The Design-Build Institute of America reports 3.8% cost growth for design-build projects. That figure is not a promise for an individual house. Clear estimates and documented design changes help owners understand cost drivers and keep decisions connected to the agreed scope.
Comparing Construction Approaches
Design-build combines design and construction under one contract. By contrast, design-bid-build commonly requires the owner to manage separate contracts. This affects accountability: an integrated team coordinates design and site work, while separate contracts divide responsibilities. Design-build can overlap design and construction, which may shorten the schedule, but speed and savings are not automatic. Compare the scope, sequence, estimates, and change procedures to understand the trade-offs for your project.
Project Steps and Contract Contents
A typical sequence moves from consultation and project brief to preliminary design, estimates, approvals, procurement, construction, inspections, and turnover. In the Philippines, required approvals are project-specific; detailed design supports applications to the relevant local authority. The contract should set out scope, responsibilities, payment milestones, timeline, risk allocation, and a clear process for changes. These terms help stakeholders track decisions from initial planning through completion. For a locally grounded overview of design-build construction, consider how an integrated team can manage these linked phases.
Selecting the design-build team
Depending on the project, a design-build team may include a design-builder, architects, engineers, and subcontractors. Choose a team whose experience and working method match your goals, not just one with a polished presentation.
Start by reviewing comparable work. Look for completed projects with a similar building type, scale, or site constraints. Ask how the team handled design revisions, procurement challenges, and trade coordination. A contractor with residential experience may be a better fit for a house than a team focused on a different project type. Look for specific examples of decisions and outcomes rather than broad claims.
Next, identify who leads each stage. Confirm who coordinates architects and engineers, manages subcontractors, and communicates decisions to you. If an engineer revises a structural detail, for example, the project team should explain the effects on drawings, materials, and construction sequence. Clear responsibilities reduce the risk of missed handoffs.
To verify a design-build contractor in the Philippines, request current credentials and the names of the professionals responsible for your project. Verify credentials with their issuing organizations, then compare the team’s documented experience and proposed responsibilities before signing.
- Track record: Review relevant completed projects and the team’s role in each.
- Team structure: Identify the design-builder, architects, engineers, and key subcontractors.
- Communication method: Agree how decisions, revisions, and site updates will reach you.
- Working fit: Discuss how the team will balance your priorities with technical requirements.
Consider these criteria together. A strong portfolio does not replace clear coordination, and a responsive project manager cannot make up for a lack of relevant experience. Agree on decision points and progress reporting before work moves forward. This gives you a practical basis for comparing teams and understanding how each will manage design and construction.
When selecting a design-builder, owners should consider the candidate's track record, experience, and style compatibility. Consider these factors together when assessing whether a candidate’s past work, background, and approach align with the project and the owner’s preferences.
Design and construction as an integrated system
Integration means the design and construction teams coordinate connected decisions instead of passing plans between separate groups. During design, the contractor can flag buildability concerns while the architect develops layouts and specifications. This feedback connects drawings with site methods, material choices, and sequencing before work begins.
Design and construction may also overlap. The team can start construction before every final design detail is complete by releasing coordinated drawing packages. For example, approved foundation drawings can guide early site work while interior details are still being developed. This requires clear boundaries: identify which drawings are ready, which decisions remain open, and who approves revisions.
Consider a window opening that changes during design development. The architect updates the drawing, the contractor checks structural and installation implications, and the project manager coordinates the related material order. When everyone works from the same current information, the team can assess effects on scope and schedule together. If not, an outdated drawing may reach the site and lead to rework.
An integrated process does not eliminate owner decisions; it organizes how the team handles them. Set decision points for layout, finishes, and materials, then record approvals where designers and contractors can access them. A shared record helps the team coordinate construction and makes responsibilities easier to follow.
Treat planning as an active part of project delivery, not a task that ends when drawings are issued. A useful coordination rhythm connects:
- Design updates with current construction information.
- Site feedback with decisions by the relevant design members.
- Approved changes with their schedule and scope implications.
This integrated approach is most useful when design choices affect construction sequence or material coordination. Explore integrated design-and-build support to discuss how coordinated planning can fit your project.
Wallpro System & Construction: Design+Build
Wallpro System & Construction Inc offers Design+Build for owners who want one team to coordinate design and construction. Its Build service suits owners who already have plans and need construction work. The right option depends on how far your project has progressed.
For overseas Filipino workers planning a home from abroad, the OFW Build Program offers a coordinated way to manage construction. Renovation & Upgrades suits projects focused on improving an existing property rather than building a new house. Clarify your priorities, site details, and scope to establish a practical starting point.
To discuss which approach fits your project, contact Wallpro System & Construction.
Set Your Project Priorities Before You Begin
Your next step is to prepare a clear project brief. Note the property’s purpose, the spaces you need, your preferred finishes, and any site or access considerations. Separate essential requirements from choices you can make later. This gives the design team a practical starting point and keeps early discussions focused.
The design and build construction process works best when owners make decisions in sequence and understand how each choice affects the wider project. You do not need every detail settled before starting, but you do need a clear view of your priorities and a record of decisions as the project develops.
Wallpro System & Construction Inc can help you consider the next step for a new build or an existing home. Contact Wallpro System & Construction Inc to discuss your project and move forward with a clearer plan.
Frequently Asked Questions
What is the design and build construction process in the Philippines?
In the Philippines, the design and build construction process brings design and construction together under one coordinated project arrangement. It typically moves from a project brief and site review through design, estimates, relevant approvals, procurement, construction, inspections, and turnover. In Cagayan de Oro, record access, drainage, and other site constraints early. These details can influence layouts, deliveries, and work sequencing before plans are finalized.
What are the risks of design-build construction and how can homeowners avoid them?
Common risks include unclear expectations for finishes, conflicting drawing revisions, and delayed owner decisions. A homeowner living overseas, for example, may not see a site change promptly. Keep one current set of drawings, record approvals in writing, and agree who can make routine decisions on your behalf. Request photo updates at agreed milestones and check that the handover documents match the completed work.

